Buying a loft in France: converted workshop, factory, warehouse or open-plan floor
Buying a loft means buying a volume: a former workshop, factory, warehouse or printing works, converted into a home, with its window walls, its beams, its brick and its ceiling heights. This guide from Home Select, a buyer’s agent on the buyer’s side since 2011, tells you where these properties are found in France, how to read their price, what to check about their permitted use, their co-ownership and their structure, and how to negotiate.
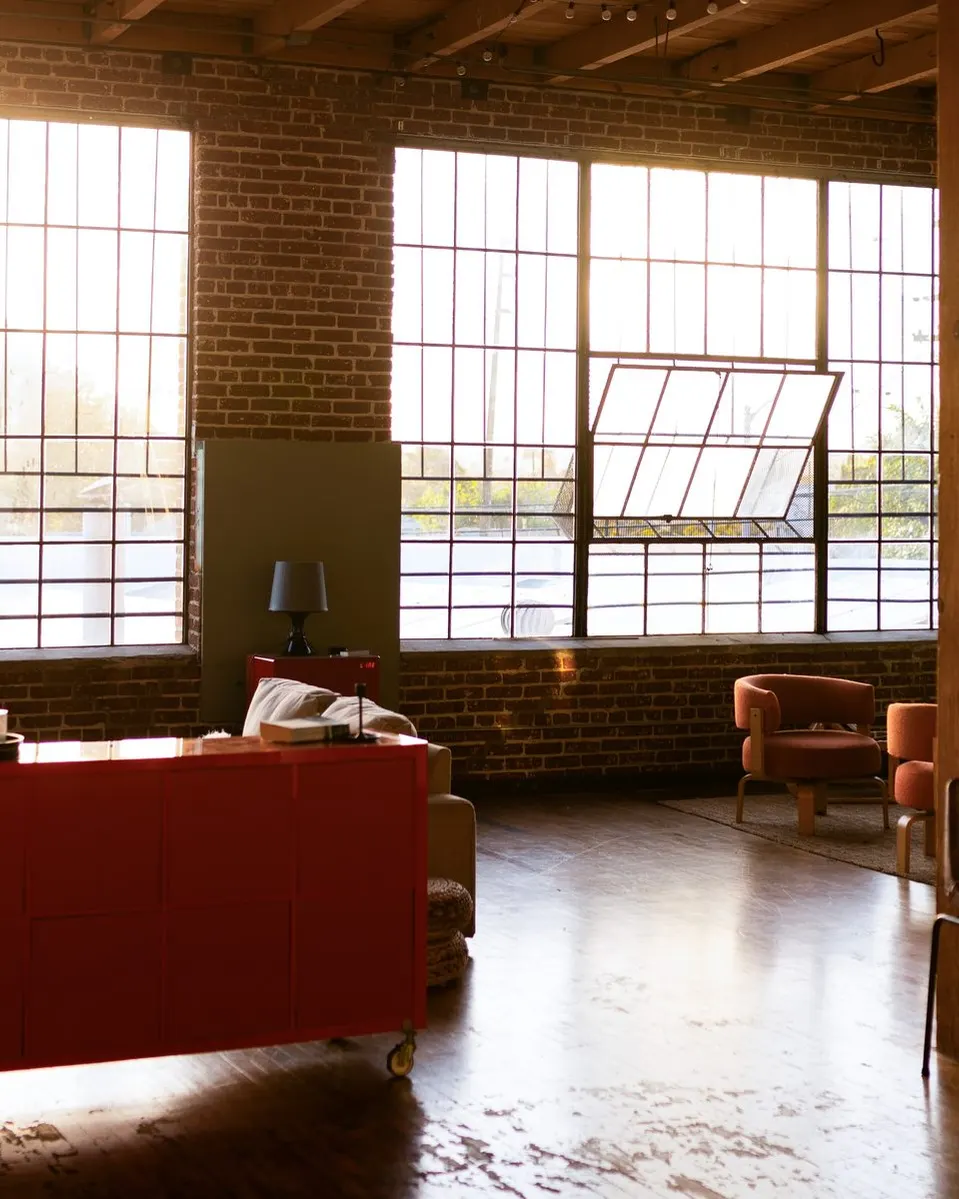
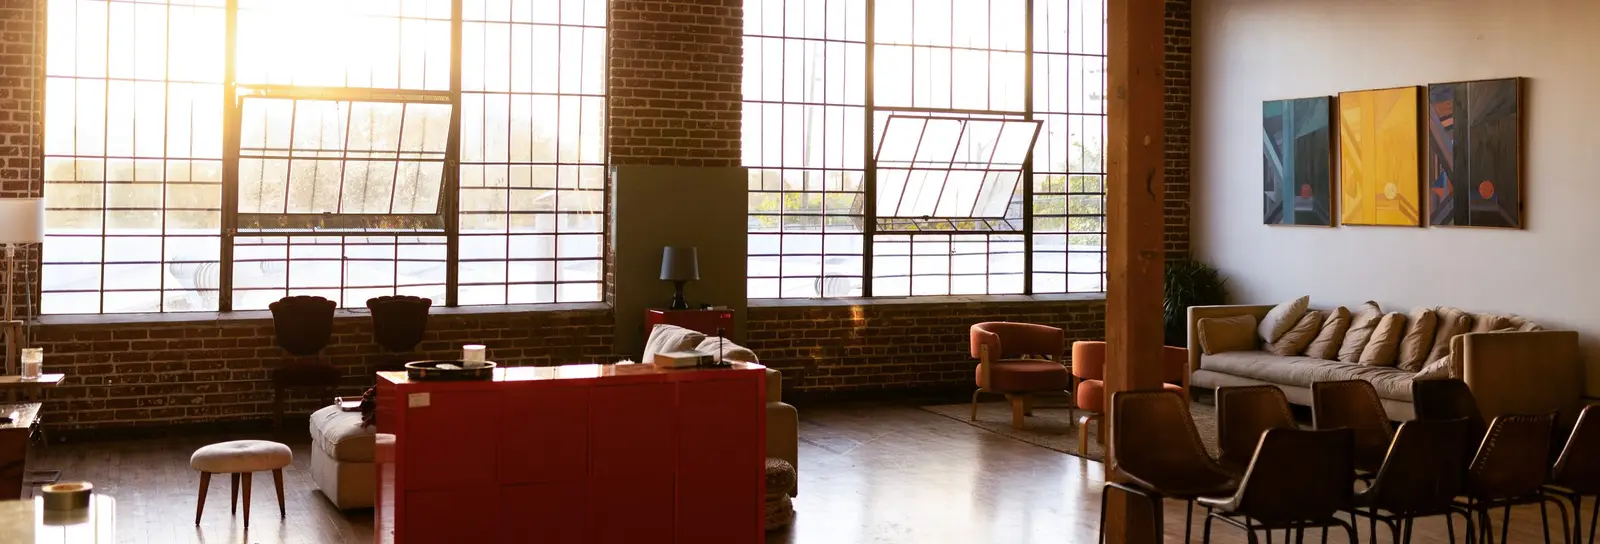
A loft with tall workshop windows, brick walls and timber beams, in the evening light
By Jean Mascla, founder of Home SelectUpdated · 14 min read
What is a loft?
The loft was born in New York in the 1960s and 1970s, when artists moved into the upper floors of the deserted factories and warehouses of SoHo: large open floors, cast-iron columns, workshop windows, and no partitions. Paris adopted it in the 1980s, in the workshop courtyards of the Faubourg Saint-Antoine, Bastille and Montreuil, then the large provincial cities followed as their industrial districts emptied: the slopes of the Croix-Rousse in Lyon, the wine warehouses of the Chartrons in Bordeaux, the docks of the Joliette in Marseille.
The word has no legal definition, and listings use it for three different properties. The original loft, business premises converted into a home, with its materials and its history. The developer’s loft, a large open-plan floor in a new or restructured building, sold as “loft style”. The artist’s studio, finally, often a glazed workshop on a courtyard in a residential building, with mixed permitted use. This guide covers all three, because the same questions arise: the permitted use, the co-ownership, the structure and the volume.
The three properties that listings call a loft, and the first point to read.
Type
What defines it
What to check first
Original loft
Converted workshop, factory, warehouse, garage
The residential use, the structure, the soil
Developer’s loft
Large open-plan floor, new or restructured building
The co-ownership regulations, the charges, the real light
Artist’s studio
Glazed workshop on a courtyard, often mixed use
The permitted use, the insulation of the glazing
Loft as a house
A whole building, often at the back of a courtyard
Party walls, access, the soil
Where to buy a loft in France?
Lofts are found where industry left buildings and the city reclaimed them: the former workshop and warehouse districts of the large cities, a few minutes from the centre. Three cities concentrate Home Select’s search; Paris and its inner suburbs, which have the most, are served by homeselect.paris and, on this site, by the pages for Montreuil, Pantin and Saint-Ouen.
Lyon: the Croix-Rousse, Confluence and Villeurbanne
The silk-weavers’ buildings on the slopes and the plateau of the Croix-Rousse, with their four-metre ceilings built for the looms, are the original lofts of Lyon; the Confluence district, the former workshops of Gerland and Villeurbanne, the printing works and garages of the Guillotière gave the others. The page on buying a loft in Lyon describes these districts, their prices and their pitfalls.
Bordeaux: the Chartrons, Bacalan and the Bastide
In Bordeaux, the loft was born in the chais of the Chartrons, the wine merchants’ warehouses with stone vaults, then in the sheds of Bacalan and the Bassins à flot, and on the right bank, in the Bastide, around the former barracks that became Darwin. See buying a loft in Bordeaux; the échoppes converted into single-storey lofts are described on the page on buying a house in Bordeaux.
Marseille: the Joliette, the Belle de Mai and the Panier
The docks of the Joliette, the former manufactories of the Belle de Mai, the soap works and the workshops of the Panier and the rue de la République made the lofts of Marseille, often with a view over the harbour. The page on buying a loft in Marseille describes this market, where light, floor level and the security of the building count as much as the volume.
Toulouse, Montpellier, Nantes and the other cities
In Toulouse, the brick workshops of the faubourgs and the former warehouses of Saint-Cyprien; in Montpellier, the workshops of the Faubourg Boutonnet and the former wine warehouses by the station; in Nantes, the Île de Nantes and its halls; in Lille, Roubaix and Saint-Étienne, the textile and engineering factories. Home Select runs the search there remotely, with its network of partners.
Paris and the inner suburbs
Paris keeps its workshop courtyards of the 11th, the 20th and the Faubourg Saint-Antoine; the inner suburbs have taken over, in Montreuil, Pantin and Saint-Ouen, in the former factories and the warehouses along the canals, in the Île-de-France area. For Paris itself, Home Select welcomes you on homeselect.paris, with its agents of eastern Paris.
How much does a loft cost?
No public statistic gives the price of a loft. The DVF register of sales, published by the tax administration, files it among apartments when it is a co-ownership lot, and among houses when it occupies a whole building. The median price for apartments in a city therefore gives a market benchmark; the loft is then compared with its peers, in the same district.
Apartment sales over 12 months to end of June 2026, DVF / DGFiP via data.gouv.fr, October 2026 release, 12 months to end of June 2026. The register does not single out lofts: these are market benchmarks, not prices of lofts.
The price of a loft is formed on the volume and the ceiling height, the light, window walls, floor level, orientation, the address and the district, the condition and the quality of the conversion, and the lawful residential use. An original loft carefully restored in a reclaimed district is negotiated above the median for apartments; a dark open floor on the ground floor of a courtyard, or premises whose use is not settled, well below. Comparable sales are sought in the same district, loft by loft, over several years.
The floor area calls for careful reading: the gross floor area of a loft counts the mezzanines, the parts under the glazing and sometimes spaces less than 1.80 metres high, which the Carrez area, the only one that is compulsory in a co-ownership, does not count. Two lofts advertised at the same size can differ by a third; the price is always compared on the Carrez area, then corrected for the volume.
Home or workshop: checking the permitted use
The first check on a loft is its permitted use under the planning rules. A workshop, a warehouse or an office becomes a home only through a change of use (changement de destination), declared or authorised by a permit, and sometimes subject to conditions: the rules of the zone, parking spaces, accessibility. A loft sold as a home while the premises remained a workshop under the planning rules, or whose works were never declared, is hard to finance, to insure and to resell, and exposes the buyer to regularisation, or even reinstatement.
In a co-ownership, the regulations come on top of the planning rules: they set the purpose of the building and of each lot, and may forbid living in a workshop lot, or business in a residential lot. An artist’s studio with mixed use allows you to live and work there; commercial premises converted without amending the regulations can be challenged. The documents to read before the offer are known, and Home Select gathers them.
The building permit or the prior declaration of the change of use, and the declaration of completion of the works.
The planning certificate, the zoning and the rules of the zone, for a change of use still to be made.
The co-ownership regulations and the descriptive statement of division: purpose of the building and of the lot, amendments voted.
The residence tax or the property tax, whose classification of the premises shows how the administration sees them.
The insurance certificate of the current occupant and, where applicable, the commune’s opinion on the use.
Co-ownership, common parts and business neighbours
Most lofts are lots in a co-ownership born from the division of an industrial site: a courtyard, a passage, a hall shared by homes, workshops still in business, offices or shops. The service charges are sometimes heavy, factory glazing and roofs cost money to maintain, and the business neighbours are judged at every hour, deliveries and noise included. The co-ownership regulations, often recent, say what each owner may do with their lot and with the courtyard.
The minutes of the last three general meetings and the works voted or under discussion: roof, glazing, courtyard, utilities.
The co-ownership regulations, the purpose of the neighbouring lots and the activities permitted.
The amount of the charges, the works fund and the overall technical survey if one exists.
The lawful status of works done in the lot: mezzanine, relocated kitchen, opening in the façade or the roof.
Access: an enclosed courtyard, a private passage, a goods lift or a factory staircase, and what that changes day to day.
A loft with tall workshop windows, brick walls and timber beams, in the evening light
What should you check in the structure of a loft?
Structure, floors and window walls
An industrial building was designed for loads and uses that a home does not reproduce, and the reverse is also true: a workshop floor carries a great deal, an office floor less, and a mezzanine added later weighs on a structure that was not always calculated for it. Workshop window walls, in steel with single glazing, leak, condense and let the cold through; replacing them with thermally broken frames runs to tens of thousands of euros over a large area.
Thermal and sound insulation
The large volume of a loft is hard to heat if it is poorly insulated, and brick or concrete walls, sawtooth roofs and window walls were rarely designed for a home: the energy performance certificate of an original loft is often poor, and an E, F or G rating requires an energy audit at the sale. Acoustics count as much: an open floor without partitions echoes, and neighbouring businesses are heard through factory floors.
Asbestos, lead and soil pollution
Every building from before 1997 is subject to an asbestos survey, asbestos being frequent in fibre-cement roofs, floor tiles and industrial sprayed coatings; lead is looked for in paint from before 1949. A former factory, printing works, garage or dye works may have polluted its soil: the public databases of former industrial sites are consulted, and a soil pollution survey is requested before the offer when the past activity warrants it.
Structure: floors, beams, permissible loads, added mezzanines, structural study if needed.
Glazing and roof: watertightness, condensation, glazing, frames, sawtooth roofs and gutters.
Insulation: walls, roof, floor, and what the energy performance certificate says about the heating.
Asbestos, lead, termites: surveys in the sale file, and their date.
Soil: past activity of the site, databases of former industrial sites, pollution survey if needed.
Renovating and fitting out a loft
Fitting out a loft comes down to a few choices: where to place the kitchen and the bathrooms, whose pipes are often far away; how to create bedrooms without losing the volume, with mezzanines or boxes within the box; how to heat and cool a large volume, underfloor heating, heat pump, ventilation; and how to insulate without hiding what makes the charm, brick, beams, glazing. A mezzanine that creates floor area requires a declaration or a permit, and a structural study.
The five items of a loft, and the moment when the buyer needs to know them.
Item
What makes it vary
When it is costed
Glazing and frames
Glazed area, original steel, double glazing
Before the offer, with an estimate
Insulation and heating
Volume, roof, energy audit
Before the offer, with the audit
Mezzanines and partitions
Structure, height, area created, permission
Before the offer, with a structural study
Utilities and wet rooms
Distance to the risers, drains, electricity
Before the offer, by a professional
Soil and decontamination
Past activity, survey
Before the offer, if the past activity warrants it
Aid for energy renovation applies to a loft as to any home, provided it is indeed a home in the eyes of the administration: one more reason to settle the permitted use before the offer. The library dossier on the renovation budget for an older property details the items and their order.
How do you negotiate a loft?
A loft has no market price in the usual sense: it has a volume, a light, a history, and a file. The negotiation is therefore won on facts: the Carrez area and the real volume, the comparable sales of the district, the permitted use and what it costs to settle it, the written costing of the works, glazing and insulation first, the charges and the works of the co-ownership. A loft whose file is in order and whose light is real sells fast; a loft whose use or structure raises questions is negotiated, at the price of the risk.
The Carrez area, the volume and the ceiling height, measured rather than advertised.
The comparable sales of the district, loft by loft, over several years.
The lawful residential use, or the cost and the time needed to settle it.
The written costing of the works: glazing, insulation, heating, utilities, structure.
The charges, the works fund and the works voted or foreseeable in the co-ownership.
How Home Select searches for a loft
The search begins with a brief: the city and the districts, the volume and the ceiling height, the light, the number of bedrooms, original loft or open floor, the condition accepted, the overall budget, works included, and the timetable. Home Select then canvasses the whole market, listings, notaires, architects, partners and owners, qualifies each loft on documents then in a commented video pre-viewing, and brings the buyer over only for the decisive viewings. For a buyer abroad, the method is the same, remotely.
The brief: city, districts, volume, light, bedrooms, condition accepted, overall budget and timetable.
The search across the whole market, off-market included, and the qualification of each loft on documents, permitted use first.
The commented video pre-viewing, then the decisive viewings, with an architect or an engineering firm if the loft warrants it.
The reading of the file: planning rules, co-ownership regulations, minutes, surveys, Carrez area.
The offer and the negotiation, based on comparable sales and the costing of the works, then the preliminary sale agreement and the deed.
The fees are due only on success: 2.5% of the net purchase price with the Exclusive offer, minimum €10,000 incl. VAT, or the Confidential offer, at 1.5%, for projects of €2m and above, presented only on off-market properties; on top of these, 10% of the negotiated reduction. For a workshop or offices that would remain in business, the page on the search for commercial premises and offices describes Home Select’s other search. The steps of a property purchase in France and the access to off-market properties complete this guide.
Frequently asked questions
What is a true loft?
Former business premises, workshop, factory, warehouse, garage or printing works, converted into a home, with their materials and their history: window walls, beams, brick, columns, ceiling heights. Listings also call a loft any large open-plan floor in a new building, and the glazed artist’s studio. In all three cases, the permitted use, the co-ownership and the structure are checked before the offer.
Can you live in a loft that is not residential premises?
Not lawfully. A workshop or an office becomes a home only through a change of use that is declared or authorised and, in a co-ownership, consistent with the regulations. A loft lived in without this regularisation is hard to finance, insure and resell, and may mean reinstatement. The permit, the declaration of completion and the regulations are checked before any offer.
How much does a loft cost?
There is no public price: the DVF register files lofts among apartments or houses. In Lyon, the median price for apartments is €4,400/m², but a restored original loft is negotiated above, and a dark open floor or one with an uncertain use below. The price is compared on the Carrez area, then corrected for the volume and the light.
Is a loft well insulated?
Rarely as built: brick or concrete walls, factory roofs and single-glazed window walls were designed for a business, not for a home. The energy performance certificate is often poor, and an E, F or G rating requires an energy audit at the sale. Glazing, insulation and heating are costed before the offer: they are the first items of a loft.
Which floor area counts in a loft?
In a co-ownership, the Carrez area, which excludes the parts less than 1.80 metres high and, depending on the case, some mezzanines. The advertised gross floor area can be a third larger. The price is compared on the Carrez area, then corrected for the volume, the ceiling height and the light, which make the real value of a loft.
Do you need permission to create a mezzanine in a loft?
Yes, as soon as it creates floor area: a prior declaration or a building permit depending on the area, and, in a co-ownership, compliance with the regulations. A mezzanine also weighs on the structure: a structural study is done before the works, and before the offer if the project is a condition of the purchase.
Can a foreign buyer purchase a loft in France?
Yes, without restriction. A foreign or non-resident buyer purchases under the same conditions as a resident, with a notaire, by power of attorney if needed. Half of Home Select’s clients are expatriates or international buyers, and the search is run remotely, with video pre-viewings, up to the decisive viewings.
What are Home Select’s fees for a loft?
The same as for any search: 2.5% of the net purchase price with the Exclusive offer, minimum €10,000 incl. VAT, or 1.5% with the Confidential offer for projects of €2m and above, plus 10% of the negotiated reduction. Nothing is due until you have bought.
Your request is already sent, simply pick what suits you.
A buyer’s agent calls you back within one working day.
🇫🇷+33
An error occurred. Please try again.
Then answer 3 quick questions to be matched with the right hunter.
Home Select processes your data (name, email, phone, project) to handle your request and contact you. It is recorded in our follow-up tool and read by the hunter in charge of your project. Our technical providers access it for hosting, email and checking that your email and number are real, some of them from the United States under the safeguards set by the GDPR. We keep it for three years after our last exchange, or five years after the end of our assignment if you entrust it to us, as French anti-money-laundering law requires. To access, correct or erase it, or to object to its use: contact@home-select.fr. Details in our privacy policy.
Your hunter calls you back within one working day.
Resume your request?
You started a request recently. Pick up where you left off, or start over.
Your answers are kept for 24 hours.
What is your project?
Takes 1 minute, no commitment.
Where are you looking?
Select one or more cities or areas
Your budget?
€
You pay only when Home Select finds it.
Anything to add?
Optional. Add any useful details: specifics about your search, constraints or your availability.
This helps your hunter prepare for your call.
An expert will contact you shortly
Your brief
Confidential search: your file goes to a senior hunter.
60 rue François 1er, 75008 Paris · FCI member
FeesOne month’s rent excluding charges, plus VAT, with a minimum of €2,000 including VAT. Payable only when the lease is signed. No application fee.
Step 1 of 2 · Your search
What are you looking for?
Furnished, unfurnished or both?
In which city?
One or more cities or areas.
€ / month
Charges included, as in the listings.
You would like to move in
Two minutes, no documents needed at this stage.
FeesOne month’s rent excluding charges, plus VAT, with a minimum of €2,000 including VAT. Payable only when the lease is signed. No application fee.
Step 2 of 2 · Your situation
Your situation
These answers let Home Select tell you quickly, and frankly, whether your search can succeed on the market in your city.
You are applying
€ / month
Before tax, regular bonuses included, for everyone applying.
Main applicant’s employment
Your company is based in France
Number of annual accounts filed
To strengthen your file
Optional for your profile. A guarantee reassures landlords.
Guarantor’s situation
€ / month
Who it is for, why you are moving, what matters to you. Do not include sensitive information (health, origin, religion, family situation).
Your contact details
🇫🇷+33
Reply within 24 business hours.
Home Select processes your data (name, email, phone, project, employment, income, guarantee) to review your rental request and contact you. Your answers are compared with the criteria landlords apply, then read by Home Select’s rental hunter. A request that cannot succeed receives a written reply within 24 business hours, and you can ask for it to be reviewed again at contact@home-select.fr. Our technical providers access it for hosting, email and checking that your email and number are real, some of them from the United States under the safeguards set by the GDPR. A request that does not lead to an assignment is erased after three months; otherwise, we keep your data for three years after our last exchange, or five years after the end of our assignment if you entrust it to us, as French anti-money-laundering law requires. To access, correct or erase it, or to object to its use: contact@home-select.fr. Details in our privacy policy.
FeesOne month’s rent excluding charges, plus VAT, with a minimum of €2,000 including VAT. Payable only when the lease is signed. No application fee.
Your file
Your file matches what landlords expect
Book your meeting with Stéphane Martins, rental hunter. He confirms it after reading your file, within 24 business hours.
Choose your time slot
Times shown in Paris time.
Confirmation arrives by email and text message.
FeesOne month’s rent excluding charges, plus VAT, with a minimum of €2,000 including VAT. Payable only when the lease is signed. No application fee.
Your request
Your request is in good hands
Stéphane Martins, rental hunter, is reviewing your file and will reply within 24 business hours.
Home Select processes your data (name, email, phone, project) to handle your request and contact you. It is recorded in our follow-up tool and read by the hunter in charge of your project. Our technical providers access it for hosting, email and checking that your email and number are real, some of them from the United States under the safeguards set by the GDPR. We keep it for three years after our last exchange, or five years after the end of our assignment if you entrust it to us, as French anti-money-laundering law requires. To access, correct or erase it, or to object to its use: contact@home-select.fr. Details in our privacy policy.
Home Select processes your data (name, email, phone, project, employment, income, guarantee) to review your rental request and contact you. Your answers are compared with the criteria landlords apply, then read by Home Select’s rental hunter. A request that cannot succeed receives a written reply within 24 business hours, and you can ask for it to be reviewed again at contact@home-select.fr. Our technical providers access it for hosting, email and checking that your email and number are real, some of them from the United States under the safeguards set by the GDPR. A request that does not lead to an assignment is erased after three months; otherwise, we keep your data for three years after our last exchange, or five years after the end of our assignment if you entrust it to us, as French anti-money-laundering law requires. To access, correct or erase it, or to object to its use: contact@home-select.fr. Details in our privacy policy.
You arrived through one of Home Select’s ads or campaigns.Ad measurement.Do you agree to Home Select measuring how well it works? Home Select will know which campaign brought you here and, if you get in touch, the ad platform will only learn that its ad worked, without receiving your contact details.Do you agree to Home Select measuring how well its ads work? If you arrive through one of them, Home Select will know which one and, if you get in touch, the ad platform will only learn that its ad worked, without receiving your contact details.Learn moreYour current choice: .